Projects

Home · Projects
landereien
Portfolio

Rooms renewed with patience and craft

These projects show how Landereien works: measured drawings, honest materials, and a finish that still looks considered after years of daily use. Each card is a real type of improvement we complete.

Harbor Oak Kitchen
08wks
Kitchen

Harbor Oak Kitchen

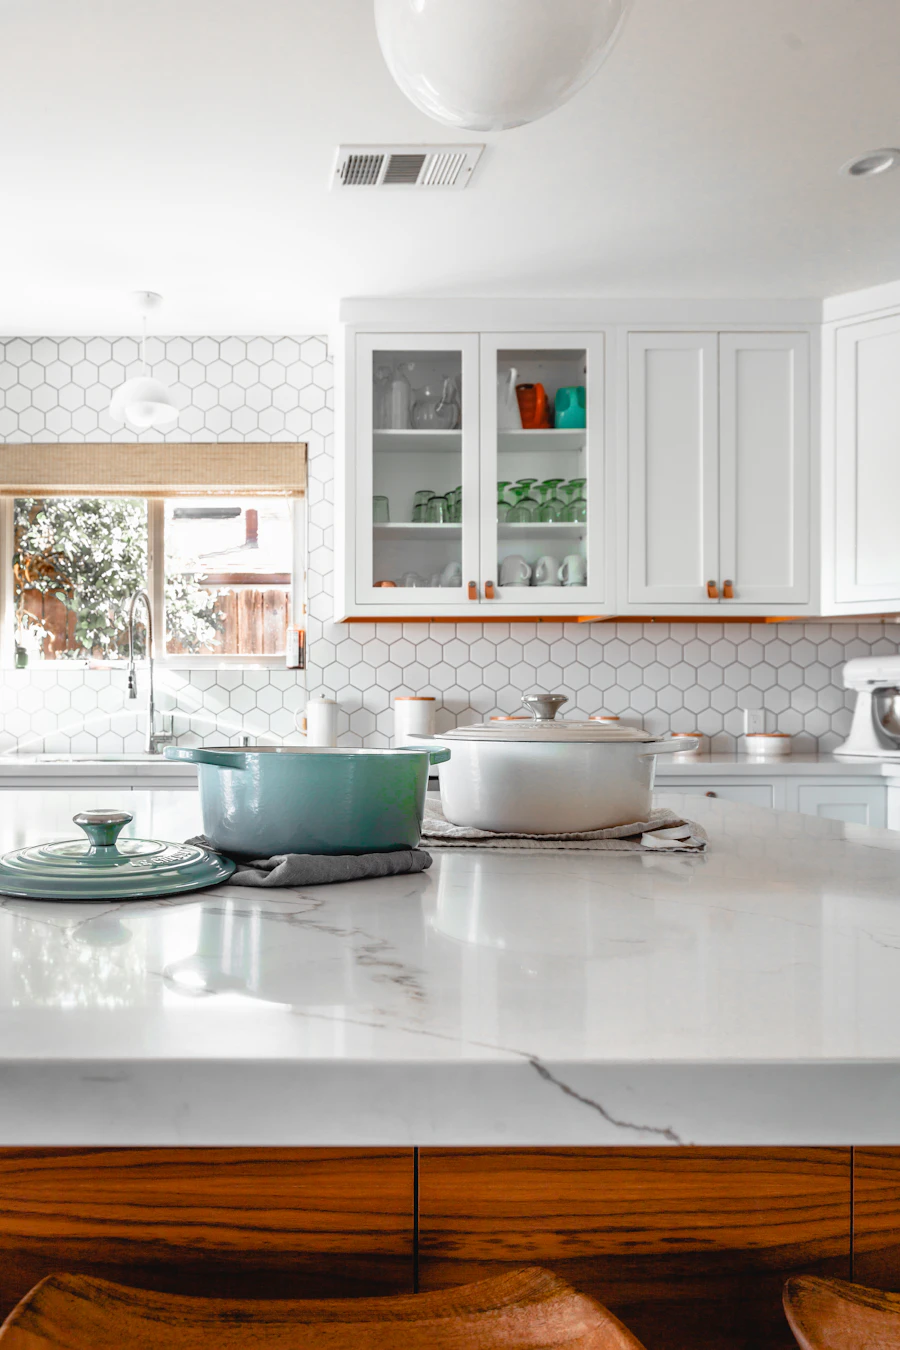
A closed galley became an open cooking hall. Custom oak cabinets, a stone island with seating on one side only, and a plaster hood keep the room quiet. Storage was drawn around actual pans, spices, and a tall fridge the household already owned.

Start a similar project
North Light Kitchen
10wks
Kitchen

North Light Kitchen

Cool daylight asked for warmer timber and a matte counter. We relocated the sink to the window, added a pantry wall, and specified lighting that works at 6 a.m. and 9 p.m. equally well.

Start a similar project
Stone and Light Bath
05wks
Bathroom

Stone & Light Bath

A cramped ensuite gained a walk-in shower, heated floor, and a vanity with hidden laundry hamper. Waterproofing and ventilation were rebuilt before a single tile was set.

Start a similar project
Linen Living Refresh
04wks
Living

Linen Living Refresh

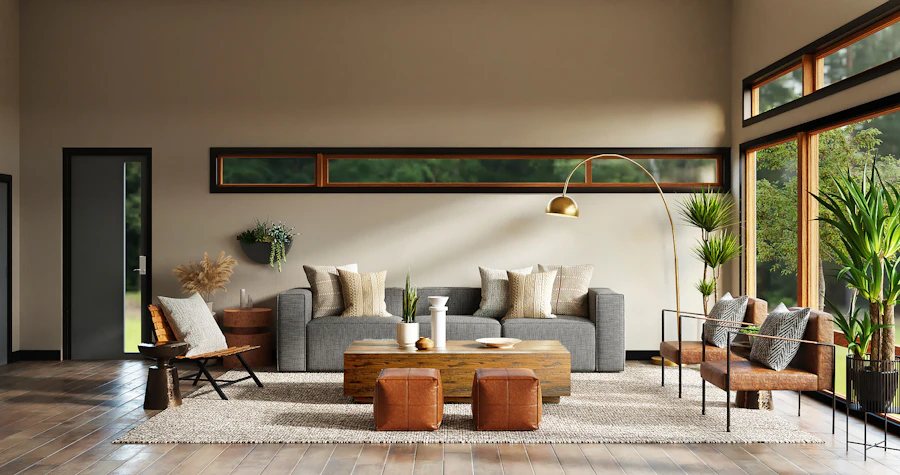
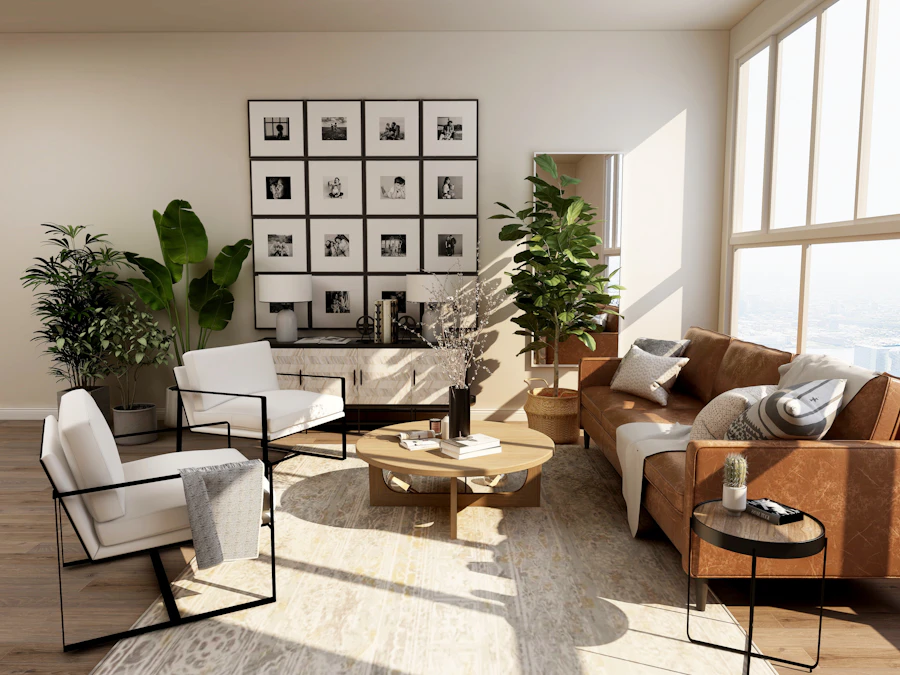
Floors, millwork, and a new lighting plan transformed a dark sitting room. Built-in shelves now hold books at a readable height; curtains were specified to clear the radiators.

Start a similar project
Garden Court interiors
12wks
Whole home

Garden Court Residence

Kitchen, living, and garden were treated as one sequence. Thresholds were leveled, glazing increased, and oak repeated so the eye travels easily from interior plaster to planted court.

Start a similar project
Cedar Entry Revival
06wks
Exterior

Cedar Entry Revival

Siding, lighting, and a rebuilt stair made the approach feel generous. The door, hardware, and house numbers were chosen as a set so the first impression matches the rooms inside.

Start a similar project